- Home
- Commercial
- Stucco Removal & Replacement
Stucco Removal & Replacement
When a cladding system has failed across a building, more repairs only postpone the bill. We remove the old stucco or EIFS, repair the sheathing and framing, install a new weather barrier and flashing, and put a new system on, one phase at a time.
- Partial or full tear-off
- Substrate & framing repair
- New barrier & flashings
- Phased on occupied sites

Request a consultation & estimate
Residential or commercial. We’ll get back to you to set up an evaluation.
We never share your information. Prefer to talk? Call (888) 592-1304.
When the system itself has failed
Removal and replacement makes sense when the problem is the assembly, not a few defects in it. Older barrier EIFS with no drainage plane, hard coat with widespread delamination, walls where moisture surveys show saturated sheathing on several elevations, or buildings where years of patches have created a patchwork of failures all fall into this category.
A re-clad is a construction project. We remove cladding down to the sheathing, haul it away, replace wet or decayed sheathing and framing, and install a new water-resistive barrier integrated with window, door and roof-edge flashings. The new system might be drainable EIFS, three-coat hard coat stucco or a combination with other claddings, chosen with the owner and design team to suit the building.
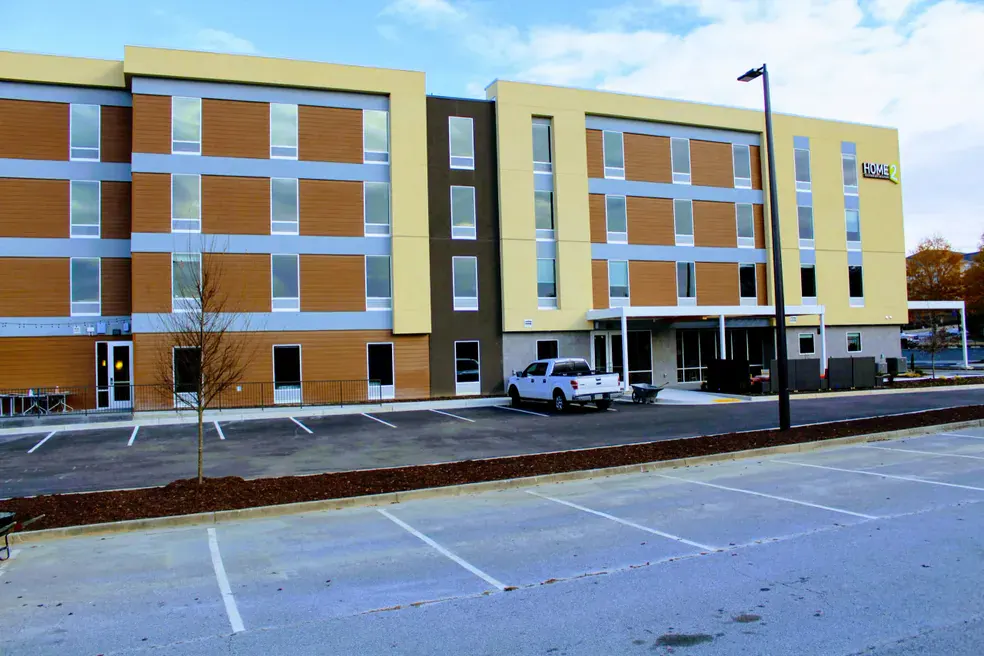
On occupied buildings such as hotels, multifamily, offices and retail, the work is phased by elevation or bay, with weather protection at each open section and coordination with management on access and tenant notices. See drainable EIFS and hard coat stucco for system details, or commercial services for our full scope.
Scope of a removal project
Each item is priced and scheduled so owners can see exactly where the budget goes.
Tear-off & disposal
Existing stucco or EIFS removed to the sheathing in controlled sections, with debris contained and hauled off.
Substrate repair
Wet or rotted sheathing and framing replaced once exposed, with moisture checked before closing up.
Barrier & flashings
New water-resistive barrier lapped into window, door, roof-edge and parapet flashings that are reconstructed as needed.
New system
Drainable EIFS, hard coat stucco or mixed claddings installed to the manufacturer's specification.
Joints & sealants
Expansion and control joints placed where the building moves, with perimeter sealants at every opening.
Documentation
Photo records of conditions found and work completed at each phase, shared through Jobber.
Often paired with this work
Most wall problems involve more than one part of the envelope.
Stucco Repair
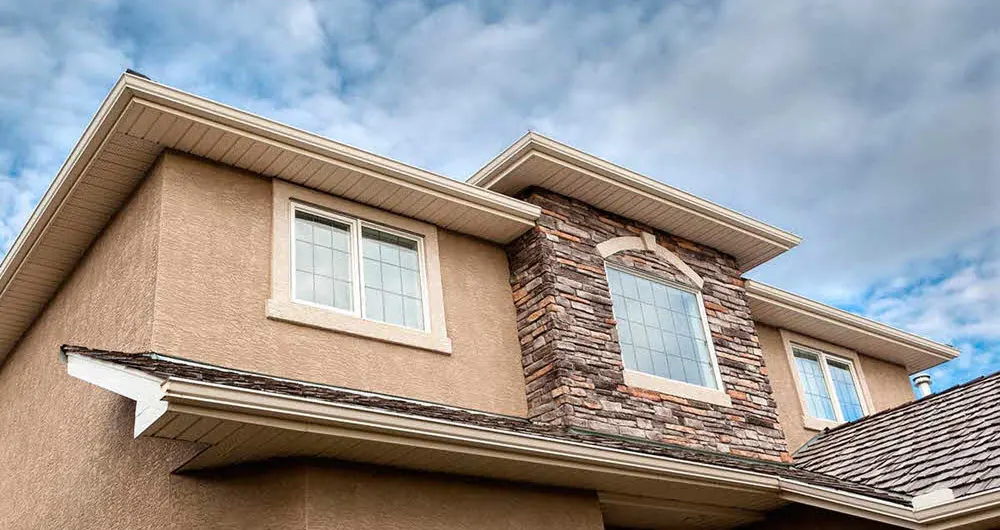
A crack or a stain is usually the visible end of a water problem.
Learn more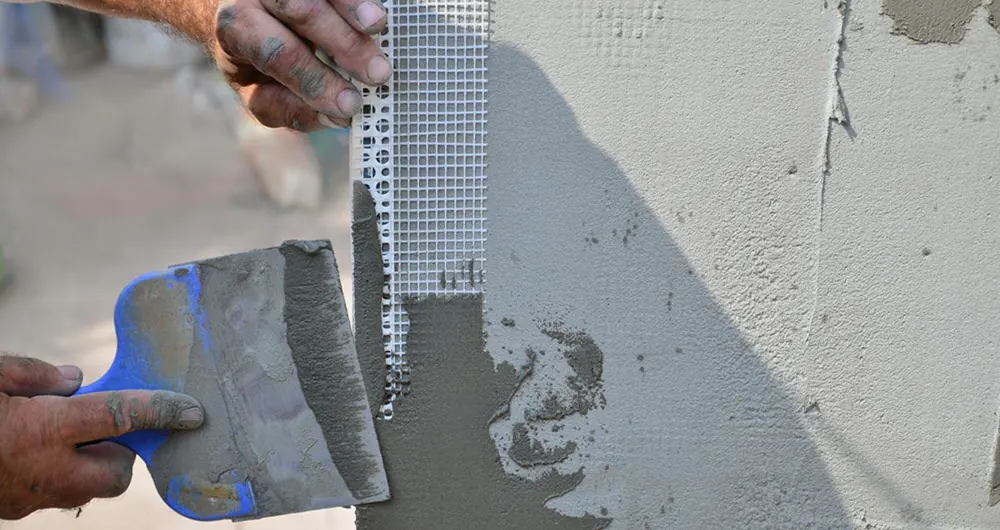
Repair Stucco
A stucco wall is a stack of layers, and a repair only lasts when every layer is put back.
Learn more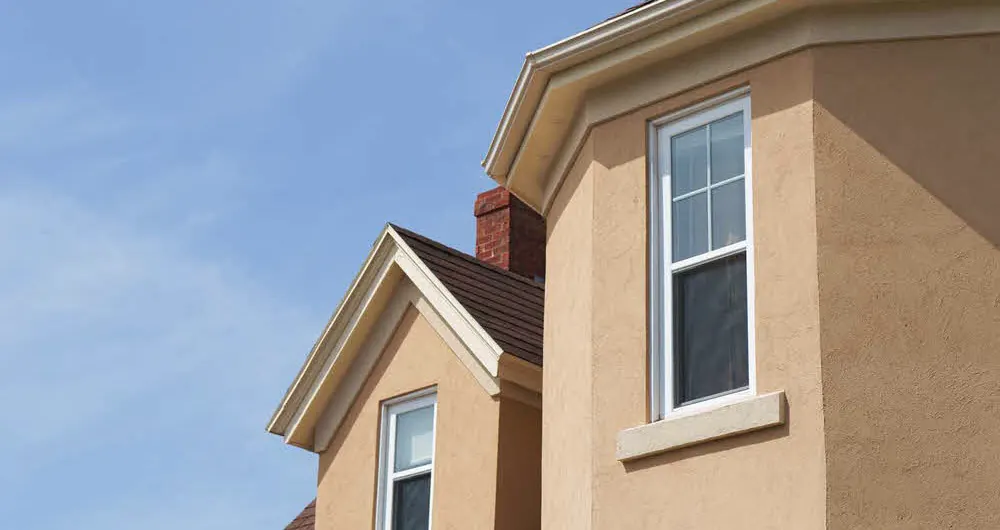
Fixing Stucco
Some stucco damage is small enough to handle with a tube and a putty knife.
Learn more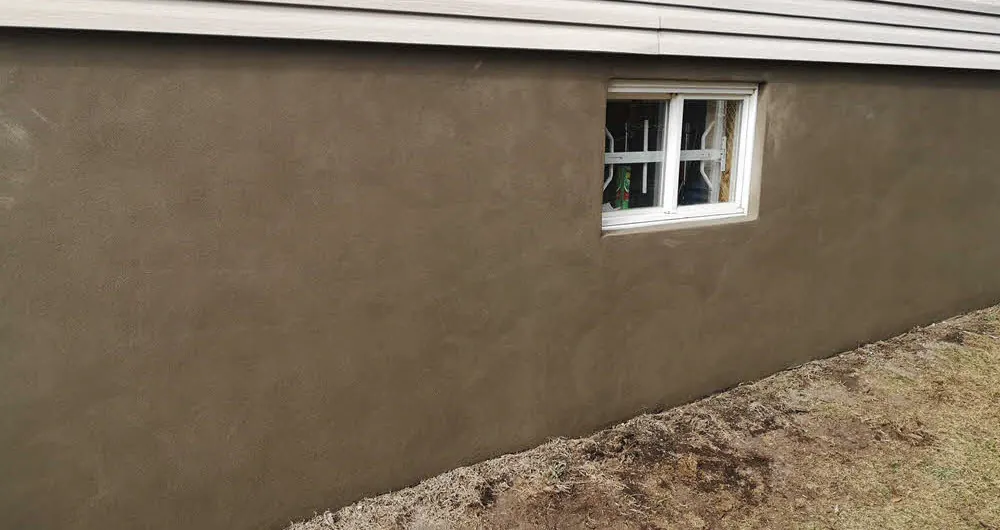
Fix Stucco Cracks
Not every crack in stucco is a problem, but the ones that are rarely fix themselves.
Learn more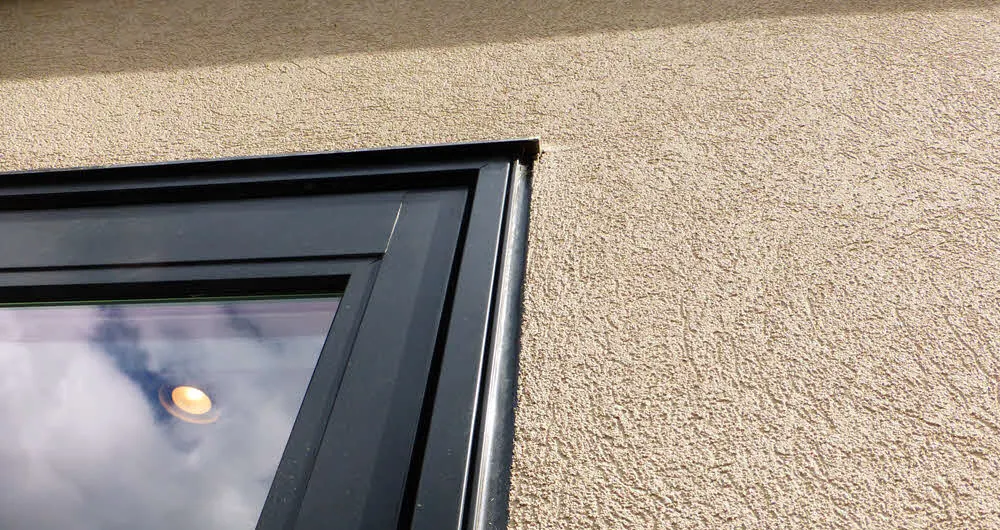
Fill Stucco Holes
Every fixture that comes off a stucco wall leaves fastener holes, a hole for wiring and often a shadow of the old outline.
Learn more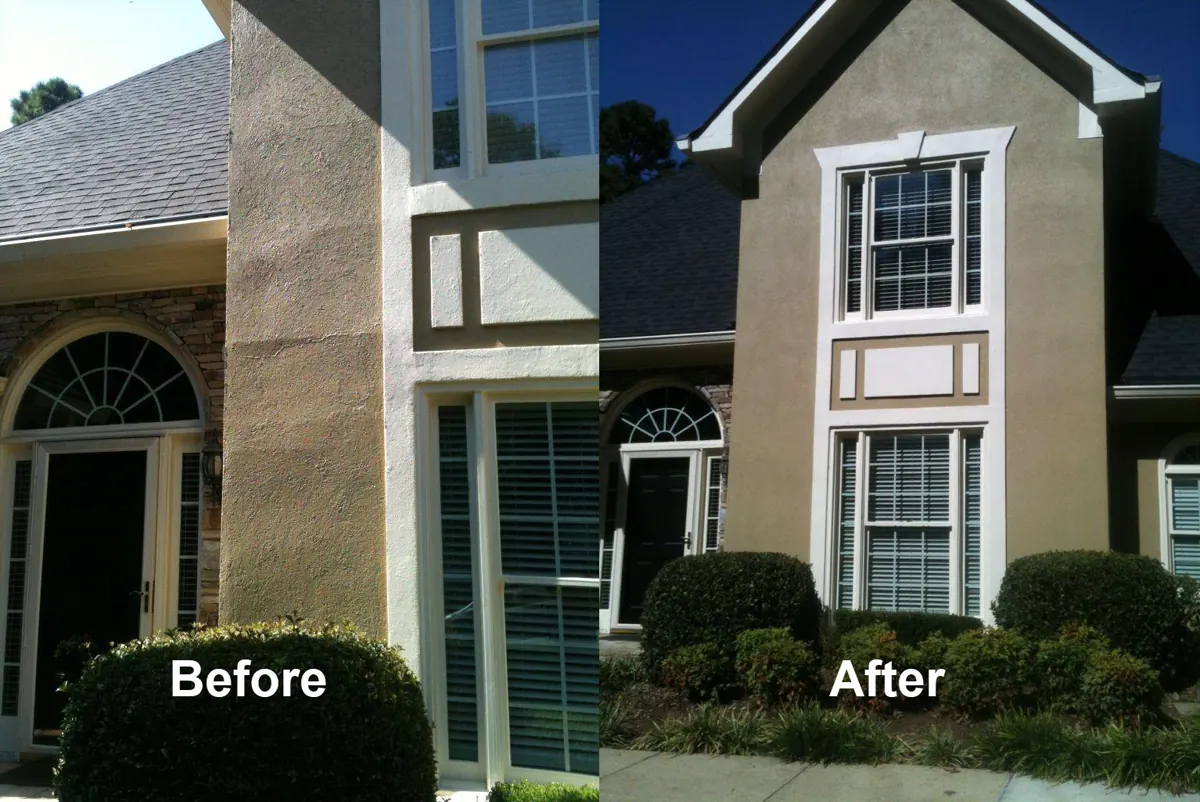
Stucco Patch
The hard part of patching stucco is not filling the damage.
Learn morePartial, full or recoat only
A condition survey usually shows that damage is uneven. Elevations facing prevailing weather or with more openings fail first. Replacing only those can be a sound choice when the remaining walls test dry, as long as the new and old systems are joined with a proper transition.
When failure is widespread, a full re-clad avoids mixing systems and gives the whole building one drainage strategy. If walls are dry and only the surface is worn, resurfacing is the lighter option.
| Scope | When it fits | Outcome |
|---|---|---|
| Partial replacement | Damage on certain elevations | Failed walls renewed |
| Full re-clad | System failed building-wide | One new system |
| Upgrade during re-clad | Barrier EIFS, no drainage | Drainage added |
| Resurface instead | Dry walls, worn finish | New surface only |
How a re-clad is phased
Phasing keeps the building weather-tight and usable while the walls are open.
Survey & plan
We test moisture on each elevation, open sample areas, and build a phased plan with management covering access, staging and tenant impact.
- Moisture survey
- Sample openings
- Phase map agreed
Remove & restore substrate
One section at a time, cladding comes off, damaged sheathing and framing are replaced and the new barrier and flashings go on the same phase.
- Open only what we can close
- Substrate replaced
- Barrier installed promptly
Install & close out
The new system is applied, joints sealed and the finish completed, followed by inspection and a walkthrough with the owner or GC.
- System to specification
- Joints and sealants
- Closeout photos
Planning a re-clad or capital project?
We can survey the building and help you budget the phases.
What our customers say
Homeowners and long-time commercial clients on working with ASR.
“I got quality of work with a quality product; the workmanship of his staff do amazing work. As a woman, I despise mess, I had none with the crew and the phenomenal way they cleaned up.”
“For over 10 years we have relied on ASR for all our stucco repair needs, but as well, for a number of other water intrusion related solutions. Their leadership are responsive and have trained their technicians well.”

“A quality honest contractor is hard to come by – I’d use ASR for anything I could.”
Removal and replacement questions
What owners, boards and general contractors ask before a re-clad.
How do we know if a building needs full stucco replacement?
Can the building stay occupied during removal?
Can you replace barrier EIFS with a drainable system?
Do you work with general contractors and design teams?
Is a permit required for stucco removal and replacement?
Plan a removal and replacement
Tell us about the building and its history. We will survey the walls and lay out a phased scope you can take to your board or owner.
Request a consultation & estimate
Property managers, owners, HOAs and general contractors: tell us about the building and what you are seeing.
- Call(888) 592-1304
- E-mailinfo@advstucco.com
- Headquarters138 Mountain Brook Dr, Canton, GA 30115
- HoursMon–Fri 8:30 am – 5:30 pm
Send us your project details
Residential or commercial. We’ll get back to you to set up an evaluation.
We never share your information. Prefer to talk? Call (888) 592-1304.