- Home
- Commercial
- Drainable EIFS That Lets Water Out
Drainable EIFS That Lets Water Out
No exterior wall keeps out every drop. A drainable EIFS assumes some water will get past the surface and gives it a planned route out. We install and retrofit drainable systems on commercial buildings across Georgia.
- Water-resistive barrier
- Drainage plane
- Starter track & weeps
- Retrofits of barrier EIFS

Request a consultation & estimate
Residential or commercial. We’ll get back to you to set up an evaluation.
We never share your information. Prefer to talk? Call (888) 592-1304.
Built for a wet climate
Georgia gets long stretches of humid weather and summer storms that drive rain sideways into a facade. On a commercial building with hundreds of window openings, storefront frames, louvers and roof transitions, it is unrealistic to expect every sealant joint to stay perfect for its whole service life.
Barrier EIFS bet everything on that outer seal. Drainable EIFS adds a second line of defense: a water-resistive barrier over the sheathing, a small gap or channel between that barrier and the foam, and a way for water to exit at the base of the wall and at each floor line. When a joint eventually ages, water that gets behind the foam drains out instead of sitting against the sheathing.
That is why drainable systems are standard on new commercial work and why many owners convert older facades during a re-clad. The concept is simple, but the details at windows, floor lines and the base of the wall are where it succeeds or fails. See our pages on the full EIFS assembly, system upgrades and exterior joint sealants.
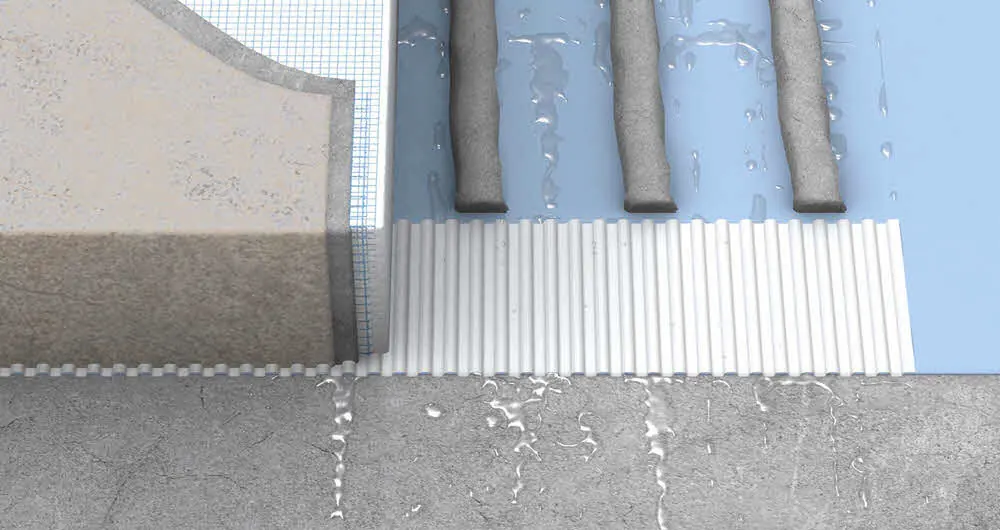
Parts of a drainable system
Each component is small; leaving one out breaks the drainage path for the whole wall.
Water-resistive barrier
A fluid-applied or sheet membrane over treated sheathing joints is the true waterproof line of the wall.
Drainage gap
Vertical adhesive ribbons, grooved board or a drainage mat create space for water to run down behind the foam.
Starter track
A perforated track at the base supports the system and lets drained water exit to the outside.
Drainage at floor lines
On multi-story walls, horizontal joints with flashing release water at each level instead of stacking it.
Opening flashings
Sill pans and head flashings lapped onto the barrier steer water from windows into the drainage plane.
Penetration seals
Pipes, lights and anchors are sealed at the barrier line as well as at the finish surface.
Often paired with this work
Most wall problems involve more than one part of the envelope.

EIFS
EIFS looks like stucco from the street, but it is a very different wall.
Learn more
EIFS Repair
A dent in EIFS is more than cosmetic once the mesh is broken, and a dark streak below a window often means wet foam.
Learn more
EIFS Contractor
On a commercial EIFS job, the details at windows, parapets and joints decide whether the wall performs for decades or leaks in its first winter.
Learn more
Exterior Insulation & Finish System
An Exterior Insulation and Finish System is cladding, insulation and drainage in one assembly.
Learn more
EIFS Finish System
The finish coat is the part of EIFS everyone sees and the part the sun works on every day.
Learn more
Dryvit
Many people call any foam-backed stucco "Dryvit," the way tissues get called by one brand name.
Learn moreWhat changes when a wall can drain
For a property manager, the practical difference shows up years later. On a barrier wall, an aging joint can mean hidden sheathing damage that is only discovered when it is extensive. On a drainable wall, the same joint is still a maintenance item, but water that gets past it has a way out.
Converting an existing barrier facade means removing the old system, repairing sheathing, installing the barrier and drainage components, and re-flashing every opening. We plan these retrofits by elevation so tenants and customers can keep using the building.
| Item | Barrier EIFS | Drainable EIFS |
|---|---|---|
| Behind the foam | Adhesive on sheathing | Barrier plus drainage gap |
| Base of wall | Foam edge, wrapped | Perforated starter track |
| Window detail | Sealant only | Sill pan into drainage plane |
| Aging joints | Risk to sheathing | Water drains out |
| Typical use today | Repairs to old walls | New work and re-clads |
How we install drainable EIFS
Most of the drainage work happens before the foam goes on, so we inspect it before it is covered.
Prepare the barrier
Sheathing joints and corners are treated, the barrier is applied, and openings are flashed and lapped into it.
- Sheathing joints treated
- Barrier applied evenly
- Sill pans installed
Set the drainage path
Starter track goes in at the base and floor lines, and board is set with vertical adhesive ribbons or a drainage layer.
- Perforated track level
- Ribbons run vertical
- Gaps kept open
Close & verify
Base coat, mesh and finish are applied, sealant joints installed, and weeps checked so the drainage outlets stay clear.
- Mesh fully embedded
- Weeps left open
- Photos of each stage
Planning a re-clad?
Ask us about converting an older barrier facade to a drainable system.
What our customers say
Homeowners and long-time commercial clients on working with ASR.
“We had a section of our wall that was crumbling, and I was worried the repairs would stand out. Not only did they fix the issue, but they matched the color and texture so perfectly that I honestly can’t tell where the damage was.”

“Excellent customer service and craftsmanship! I have used Darrin and the team several times and have never been disappointed!”
“I got quality of work with a quality product; the workmanship of his staff do amazing work. As a woman, I despise mess, I had none with the crew and the phenomenal way they cleaned up.”
Drainable EIFS questions
What owners, managers and general contractors ask about drainable systems.
How do I know if my building has drainable EIFS?
Does drainable EIFS still need sealant joints?
Can an existing barrier EIFS be converted to drainable?
Is drainable EIFS required on commercial buildings?
Do you install drainable EIFS on homes?
Talk to us about a drainable wall
New building or retrofit, send the details or call (888) 592-1304. We will review the conditions and prepare a written quote.
Request a consultation & estimate
Property managers, owners, HOAs and general contractors: tell us about the building and what you are seeing.
- Call(888) 592-1304
- E-mailinfo@advstucco.com
- Headquarters138 Mountain Brook Dr, Canton, GA 30115
- HoursMon–Fri 8:30 am – 5:30 pm
Send us your project details
Residential or commercial. We’ll get back to you to set up an evaluation.
We never share your information. Prefer to talk? Call (888) 592-1304.