
- Home
- Commercial
- Change the Building, Keep the Wall Sound
Change the Building, Keep the Wall Sound
New tenants want new storefronts, owners add wings and doors move. Every change cuts into an existing stucco or EIFS wall, and the tie-in between old and new is where leaks start if it is not detailed properly.
- New & resized openings
- Storefront changes
- Additions tied in
- Finish matched

Request a consultation & estimate
Residential or commercial. We’ll get back to you to set up an evaluation.
We never share your information. Prefer to talk? Call (888) 592-1304.
Where new work meets old cladding
Renovation crews are good at framing a new opening or installing a storefront. What often gets missed is the cladding around it. Cutting into stucco or EIFS exposes the layers behind it, and those layers have to be closed back up in the right order: weather barrier lapped over new flashing, lath or mesh overlapped into the existing wall, and base and finish coats blended so the patch disappears.
Hard coat and EIFS are modified differently. Hard coat is cut with a saw to a clean line, and new lath is tied into the old with plenty of lap. EIFS is cut back to sound foam, new board is fitted tight, and the existing base coat is ground back so new mesh can lap into it. Drainable systems need the drainage path kept continuous around the new work.
We do this for property managers, owners and general contractors on retail, restaurants, offices, hotels and multifamily buildings. See EIFS contractor services, stucco flashing and commercial services.
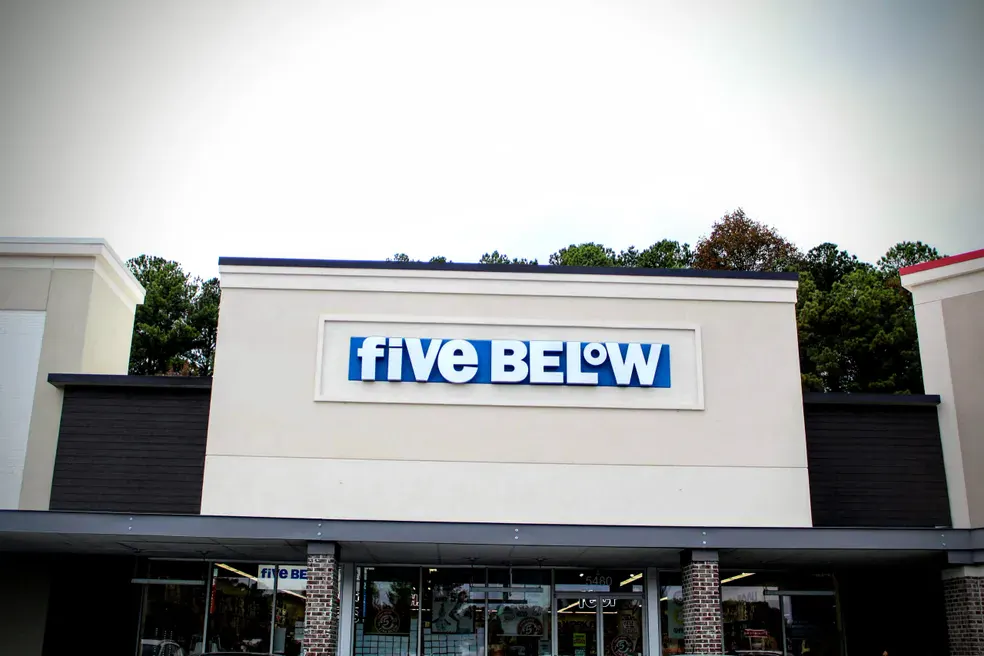
Renovation work we handle
Each of these opens an existing wall, and each needs a weather-tight tie-in.
New or resized openings
Windows and doors added, enlarged or closed up, with flashing and cladding rebuilt around them.
Storefront changes
Wider glazing, new entries and updated facades for new tenants, finished to match the rest of the center.
Additions
New wings, vestibules and enclosures clad in a compatible system and joined to the existing walls.
Signage & fixtures
Penetrations for signs, lights, awnings and equipment sealed properly, and old ones patched when removed.
Tenant improvements
Exterior scope for TI projects scheduled with the general contractor and other trades.
Trim & profiles
Foam bands, cornices and trim extended or reshaped so new work follows the building’s lines.
Often paired with this work
Most wall problems involve more than one part of the envelope.
Stucco
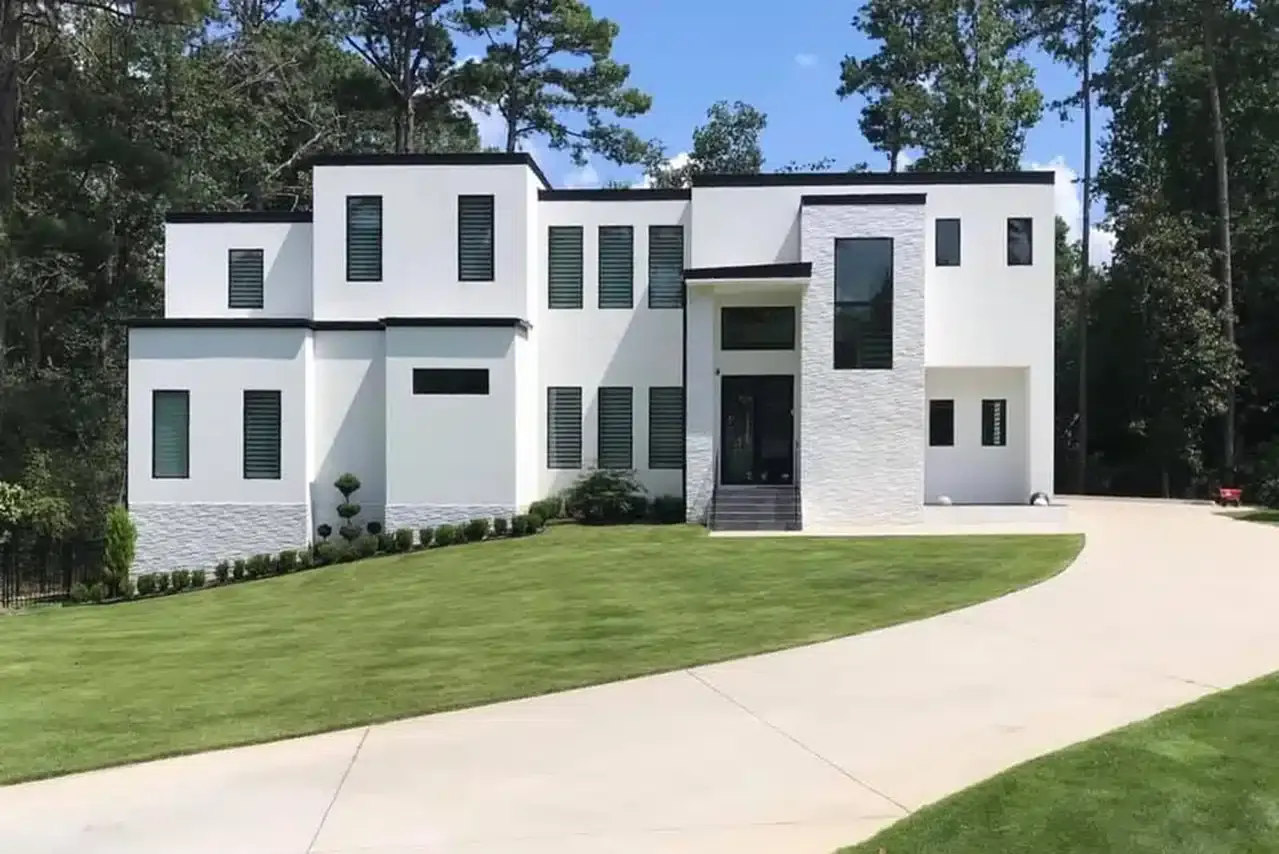
Stucco is a family of wall systems, not a single product.
Learn more
Stucco Contractor
Plenty of crews can trowel a finish coat.
Learn more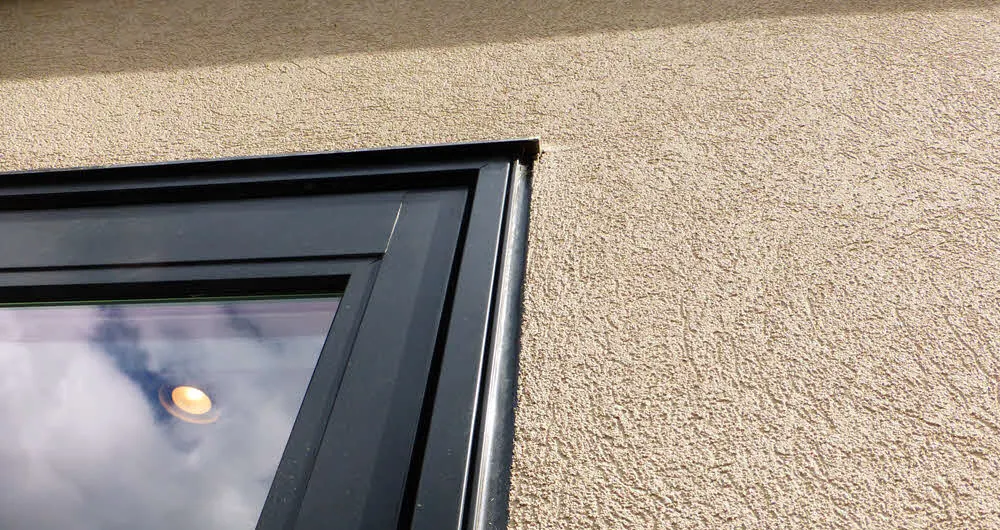
Hard Coat Stucco
Three-coat portland cement stucco is the original masonry finish: dense, durable and solid to the knock.
Learn more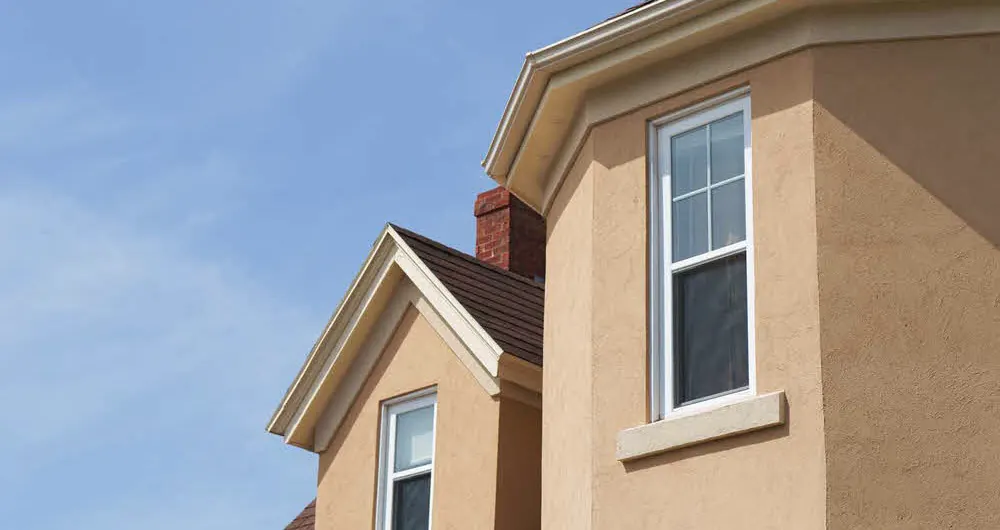
Traditional Stucco Finish
The finish coat is the part of a stucco wall everyone sees.
Learn more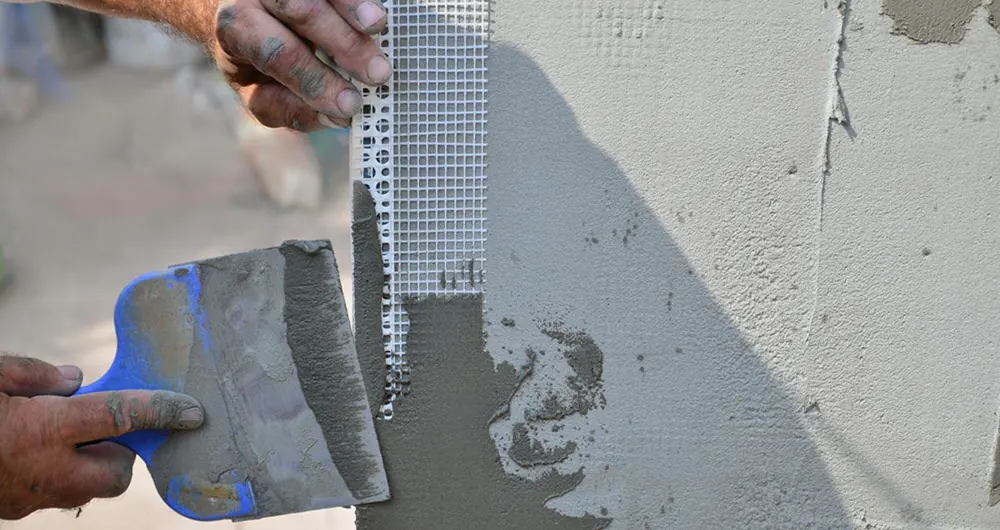
Stucco Cement
Most cracking in cement stucco is decided at the mixing board and in the first days after application.
Learn more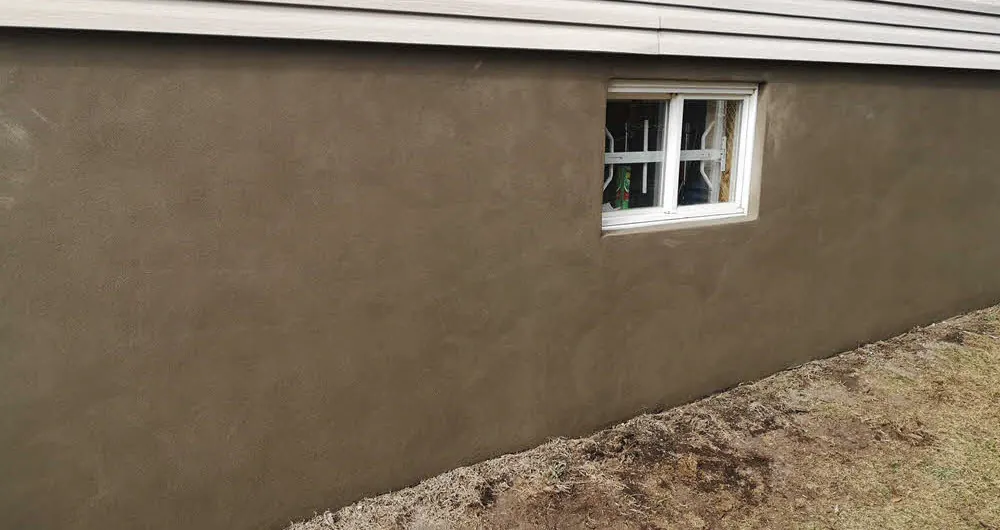
Stucco Base Coat
The base coat is the body of any stucco or EIFS wall.
Learn moreBlend in or break at a joint
There are two ways to join new cladding to old. A blended tie-in laps new reinforcement into the existing wall and feathers the finish so there is no visible line. A planned break puts an expansion or control joint, a reveal or a trim band at the junction, which accepts different movement between old and new structure and hides any slight color difference.
Which one fits depends on the system, the structure and the look the owner wants. Where an addition has its own foundation, a joint is usually the right call. For matching finish color and texture across the junction, we blend custom pigment and aggregate. See expansion joints.
| Situation | Typical tie-in | Reason |
|---|---|---|
| New opening in a wall | Blended | Same structure |
| Storefront replacement | Blended to trim | Clean edge at frame |
| Addition, new foundation | Expansion joint | Different movement |
| Different system added | Joint or trim band | Compatible transition |
How we modify an existing system
We coordinate with the owner or general contractor so the cladding work fits around demolition, framing and glazing.
Review & plan
We identify the existing system, check its condition near the work area and plan cut lines, flashing and tie-in details.
- System confirmed
- Condition checked
- Details agreed with GC
Cut & flash
Cladding is cut back cleanly, the new opening or addition is flashed, and the weather barrier is lapped into the existing layers.
- Clean cut lines
- Flashing integrated
- Barrier lapped correctly
Rebuild & match
Lath or foam and mesh are tied in, base and finish coats applied, and color and texture matched to the existing facade.
- Reinforcement overlapped
- Joints sealed
- Finish matched
Bidding a renovation or TI?
Bring us in during preconstruction so the cladding scope is priced and detailed correctly.
What our customers say
Homeowners and long-time commercial clients on working with ASR.
“Excellent customer service and craftsmanship! I have used Darrin and the team several times and have never been disappointed!”

“I got quality of work with a quality product; the workmanship of his staff do amazing work. As a woman, I despise mess, I had none with the crew and the phenomenal way they cleaned up.”
“For over 10 years we have relied on ASR for all our stucco repair needs, but as well, for a number of other water intrusion related solutions. Their leadership are responsive and have trained their technicians well.”
Modifying existing stucco and EIFS
Questions from property managers, owners and general contractors.
Can you add a new window or door to an existing EIFS wall?
Will the new section match the old facade?
Do you work as a subcontractor on tenant improvement projects?
What if the existing wall is damaged near the new work?
Can old signage holes be repaired invisibly?
Planning a renovation?
Send us the drawings or describe the changes. We will plan the cladding tie-ins and give you a written scope.
Request a consultation & estimate
Property managers, owners, HOAs and general contractors: tell us about the building and what you are seeing.
- Call(888) 592-1304
- E-mailinfo@advstucco.com
- Headquarters138 Mountain Brook Dr, Canton, GA 30115
- HoursMon–Fri 8:30 am – 5:30 pm
Send us your project details
Residential or commercial. We’ll get back to you to set up an evaluation.
We never share your information. Prefer to talk? Call (888) 592-1304.