
- Home
- Kick-Out Flashing Installation Done Right
Kick-Out Flashing Installation Done Right
Retrofitting a kick-out on an existing stucco wall is a precise job: the stucco has to be cut back cleanly, the flashing tied into the step flashing and weather barrier in the right order, and the finish rebuilt so it does not crack at the new edge.
- Retrofits on stucco & EIFS
- Lapped with the barrier
- Finish rebuilt
- Multifamily & commercial

Request a consultation & estimate
Residential or commercial. We’ll get back to you to set up an evaluation.
We never share your information. Prefer to talk? Call (888) 592-1304.
A kick-out only works if it is lapped correctly
A surprising number of kick-outs we find are installed but still leak. Some were set on top of the stucco and caulked, so water runs behind them. Some sit under the step flashing instead of receiving it. Others have no sealed corner, or are so short that runoff overshoots them in a heavy storm. Correct installation follows one rule: every upper layer laps over the one below it.
On an existing wall that means cutting the stucco or EIFS back far enough to reach the weather barrier, slipping the kick-out under the lowest step flashing and over the gutter edge, then lapping new barrier strips over the kick-out flange. The lath or mesh is restored, the base coat is rebuilt with reinforcement across the joint between old and new, and the finish is matched.
We install kick-outs on single houses and on townhomes, apartments and commercial buildings where many roof-to-wall corners repeat along a facade. On those projects we inspect every corner, retrofit them in a set sequence and repair wet areas found along the way. For homeowners wondering whether they need one, see kickout flashing for homes; for full facades, see protecting existing systems.
Four parts of a proper retrofit
Skip any one of these and the kick-out becomes a leak source of its own.
Clean cut-back
Stucco or EIFS removed to a straight line wide enough to reach the barrier and lath behind.
Barrier integration
Kick-out set under the lowest step flashing, then new barrier strips lapped over its flange.
Sized for the roof
A diverter long and tall enough for the roof area draining onto it, with a sealed, leak-tight corner.
Finish rebuilt
Base coat reinforced across the old-to-new joint and the finish matched in texture and color.
Often paired with this work
Most wall problems involve more than one part of the envelope.
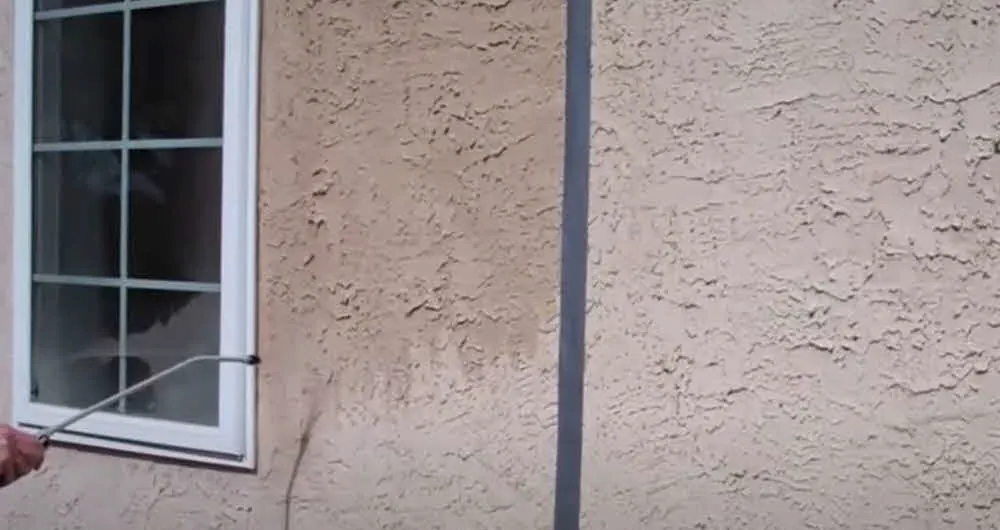
Stucco Waterproofing
Stucco is not a waterproof skin on its own.
Learn more
Stucco Waterproofing Coatings
A coating is a long-term decision for a building: it changes how the wall handles rain, vapor and movement for years.
Learn more
Waterproof Coating Systems
Your house may have stucco on the upper walls, a parged block foundation below and a brick or concrete porch in between.
Learn more
Commercial Waterproof Coatings
On a commercial building the coating is rarely the hard part.
Learn more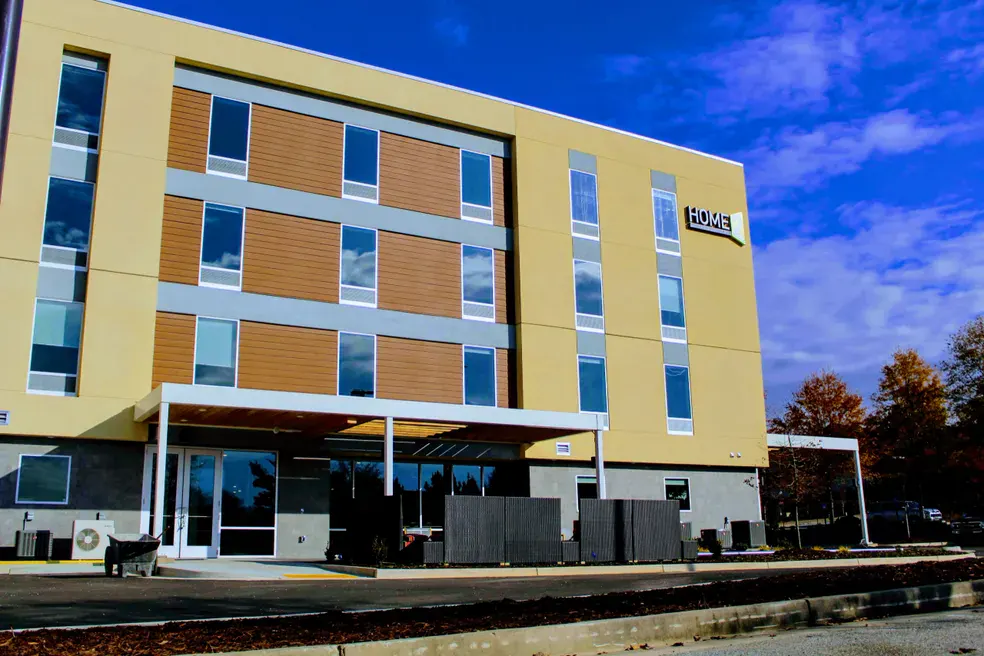
Stucco & EIFS Protection Coatings
Hard coat stucco and EIFS look alike from the street, but they are built very differently and tolerate different products.
Learn more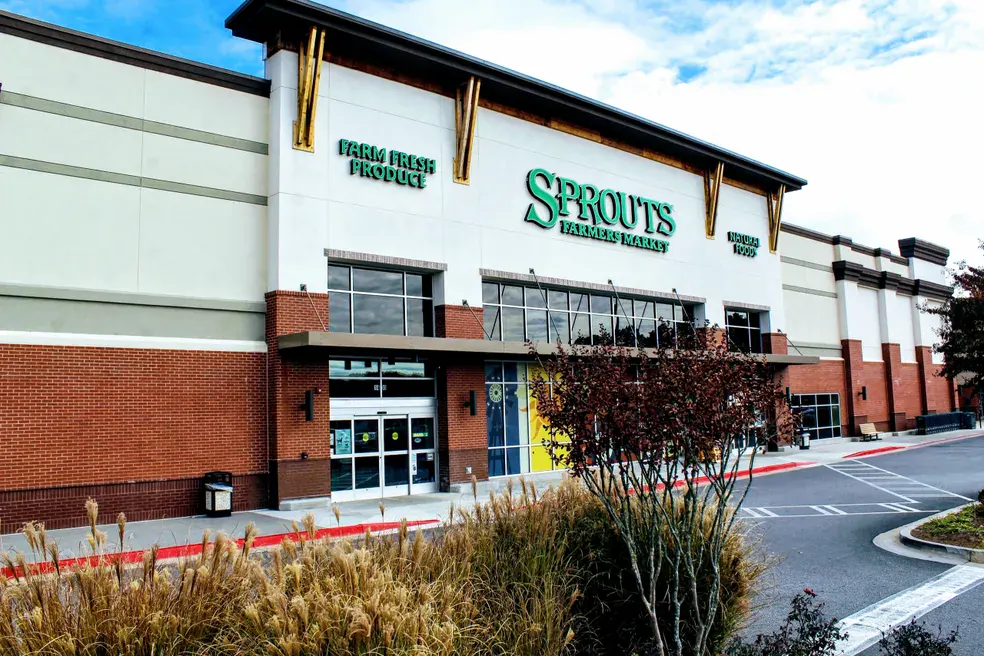
Protect Existing Systems
A facade that is ten or twenty years old is usually not failing everywhere.
Learn moreHow the work changes with building type
On a single house, a kick-out retrofit is usually one or two corners. On multifamily and commercial buildings, roof-to-wall conditions repeat at every unit, breezeway roof or canopy, and the job becomes a program: survey, prioritize by moisture readings, then retrofit corner by corner with residents in place.
EIFS walls need a different cut and repair method from hard coat; the foam is trimmed back and new mesh and base coat are lapped onto the existing system.
| Building | Typical condition | Approach |
|---|---|---|
| Single-family home | One to a few corners | Retrofit and patch |
| Townhomes | Repeated corners per unit | Survey, then sequence |
| Apartments & condos | Breezeway and canopy roofs | Phased with residents |
| Commercial | Canopies, parapet steps | Scoped by elevation |
| EIFS walls | Foam behind the finish | EIFS repair method |
How we retrofit a kick-out on existing stucco
The order of the layers is the whole job. This is the sequence we follow at each corner.
Survey & cut back
We probe below the roof corner, mark the repair area and cut the stucco or EIFS back to sound material and exposed barrier.
- Moisture probed first
- Straight, clean cut line
- Wet sheathing removed
Flash & lap
New sheathing goes in where needed, the kick-out is set under the step flashing, and barrier strips are lapped over its flange.
- Kick-out under step flashing
- Barrier lapped over flange
- Corner sealed
Rebuild finish
Lath or mesh is restored, base coat is reinforced across the seam and the finish is matched, then we check runoff into the gutter.
- Seam reinforced
- Texture and color matched
- Runoff checked
Managing a property with many roof-to-wall corners?
We can survey them all and retrofit in a planned sequence.
What our customers say
Homeowners and long-time commercial clients on working with ASR.
“I got quality of work with a quality product; the workmanship of his staff do amazing work. As a woman, I despise mess, I had none with the crew and the phenomenal way they cleaned up.”
“For over 10 years we have relied on ASR for all our stucco repair needs, but as well, for a number of other water intrusion related solutions. Their leadership are responsive and have trained their technicians well.”

“A quality honest contractor is hard to come by – I’d use ASR for anything I could.”
Kick-out installation questions
Questions from homeowners, builders and property managers.
Can a kick-out be installed without cutting the stucco?
Why does my existing kick-out still leak?
Is the retrofit different on EIFS?
Do you retrofit kick-outs on apartment and townhome buildings?
How is the work quoted?
Plan a kick-out retrofit
From a single porch roof to every corner on a townhome row, we will survey, retrofit and rebuild the finish.
Request a consultation & estimate
Homeowners and commercial clients alike: tell us about the property and what you are seeing.
- Call(888) 592-1304
- E-mailinfo@advstucco.com
- Headquarters138 Mountain Brook Dr, Canton, GA 30115
- HoursMon–Fri 8:30 am – 5:30 pm
Send us your project details
Residential or commercial. We’ll get back to you to set up an evaluation.
We never share your information. Prefer to talk? Call (888) 592-1304.