- Home
- Commercial
- EIFS as a Complete Wall Assembly
EIFS as a Complete Wall Assembly
An Exterior Insulation and Finish System is cladding, insulation and drainage in one assembly. We install it on new commercial buildings and use it to re-clad tired facades across Metro Atlanta and North Georgia.
- New construction
- Facade re-clads
- Continuous insulation
- Shapes & reveals
Request a consultation & estimate
Residential or commercial. We’ll get back to you to set up an evaluation.
We never share your information. Prefer to talk? Call (888) 592-1304.
One system, several jobs
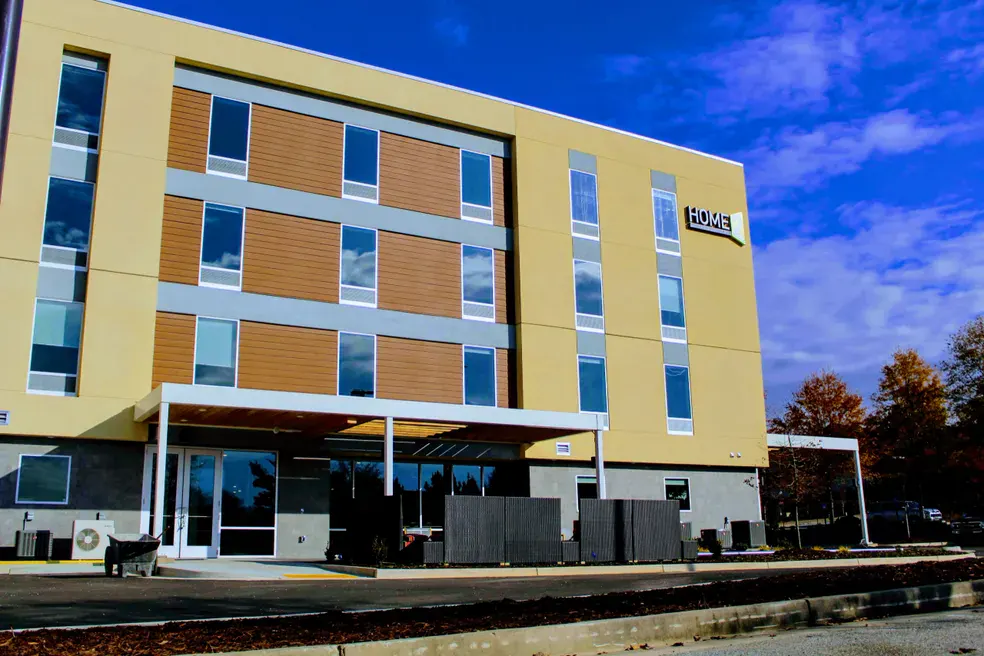
On a commercial wall, EIFS does work that would otherwise take several trades. The water-resistive barrier over the sheathing is the air and water line. Insulation board outboard of the studs wraps the frame in an unbroken thermal layer. A reinforced base coat and finish form the weather surface and the architecture at the same time.
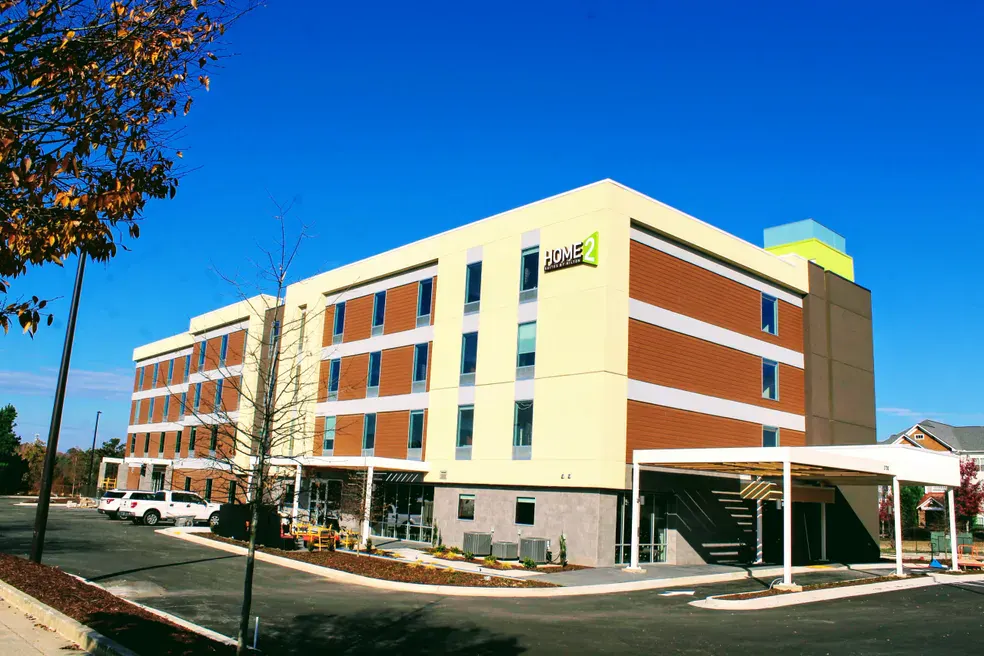
That combination is why EIFS is common on hotels, offices, medical buildings and retail centers. The foam is light, so it adds little load to the structure. It can be cut into cornices, bands, quoins and reveals, and finishes are available in many textures and colors. It also goes up quickly over light-gauge steel or wood framing once the sheathing is in.
The assembly only works when it is designed and built as a system: barrier, drainage, board, mesh, finish, sealant joints and flashings all from compatible products, installed in the right order. We work from the project specification and the manufacturer’s details, and coordinate with the general contractor and trades around us. For trim profiles see exterior foam trim.
Why owners choose EIFS cladding
Every benefit depends on the system being installed as designed.
Continuous insulation
Board outside the framing covers the studs that interrupt cavity insulation.
Drainage plane
A barrier and drainage path behind the foam carry incidental water out at the base.
Light cladding
Low weight per square foot suits mid-rise framing and additions to existing structures.
Design freedom
Profiles, reveals, textures and colors give a facade depth without heavy masonry.
Often paired with this work
Most wall problems involve more than one part of the envelope.
EIFS
EIFS looks like stucco from the street, but it is a very different wall.
Learn more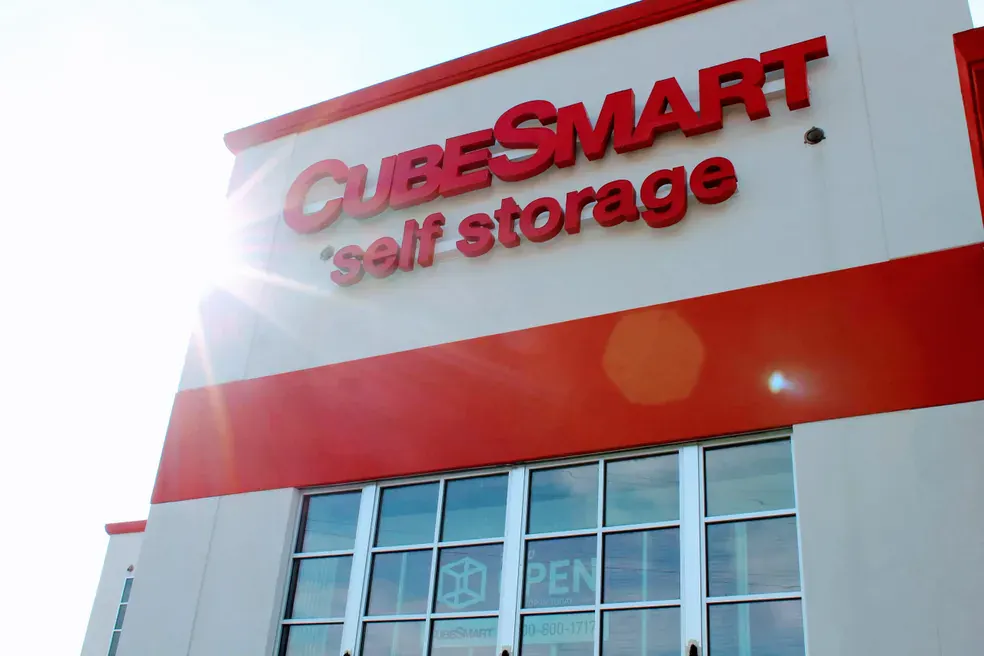
EIFS Repair
A dent in EIFS is more than cosmetic once the mesh is broken, and a dark streak below a window often means wet foam.
Learn more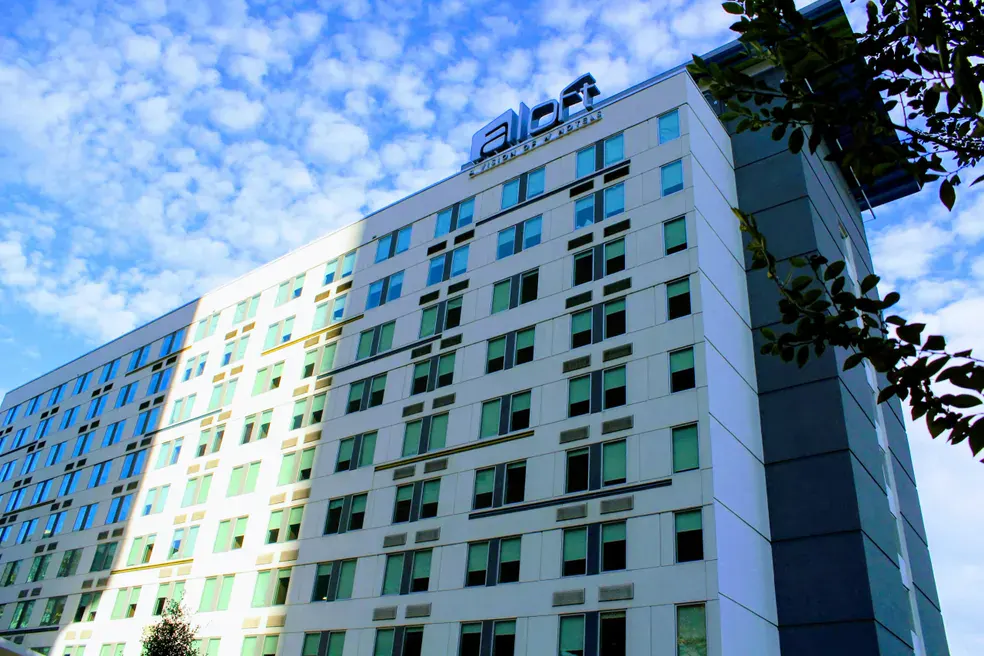
EIFS Contractor
On a commercial EIFS job, the details at windows, parapets and joints decide whether the wall performs for decades or leaks in its first winter.
Learn more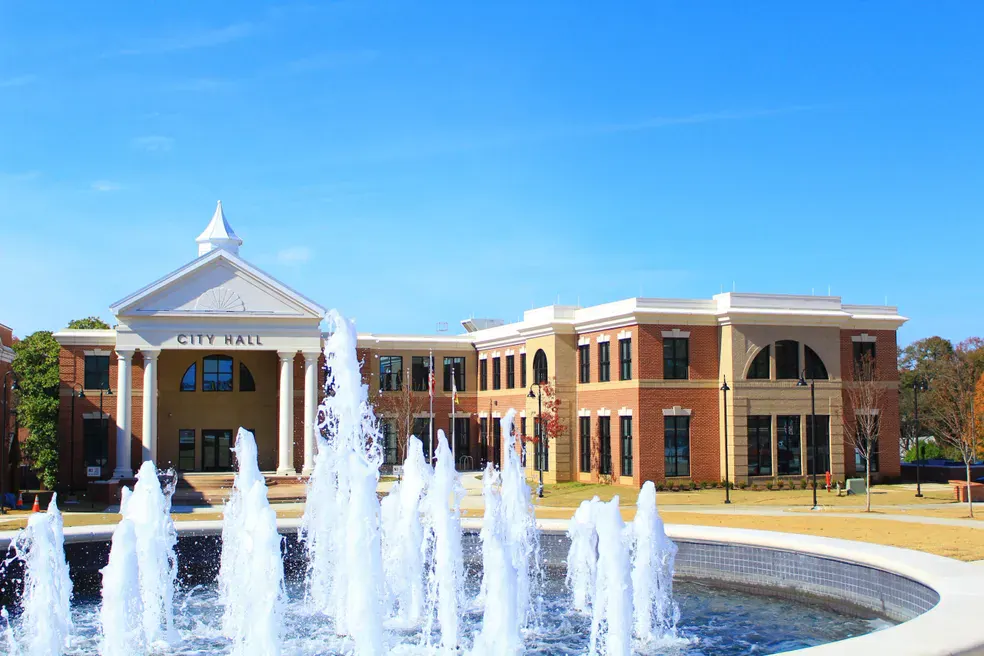
EIFS Finish System
The finish coat is the part of EIFS everyone sees and the part the sun works on every day.
Learn more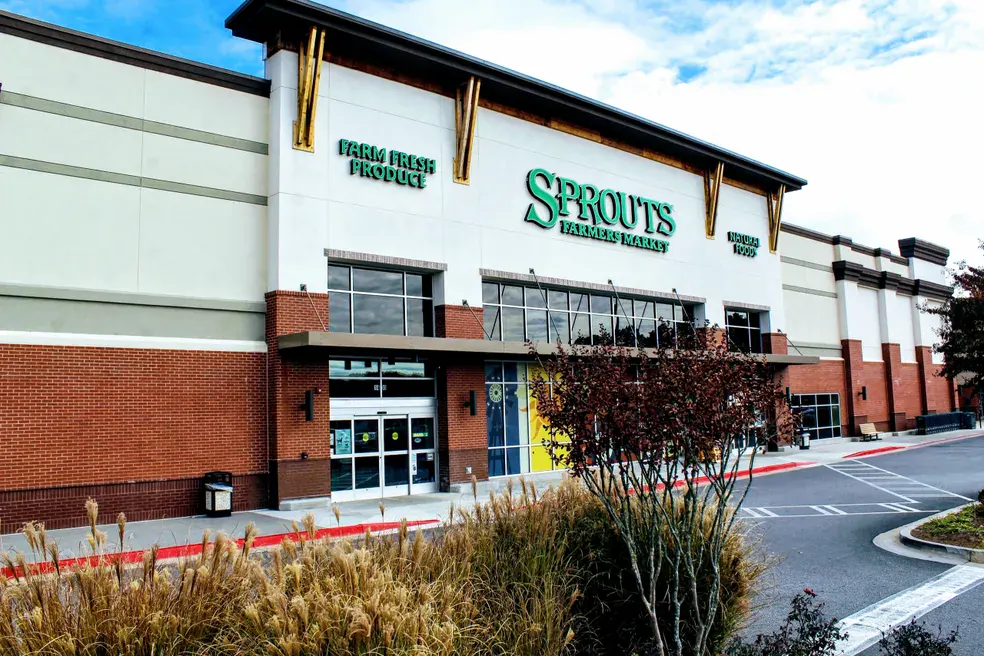
Dryvit
Many people call any foam-backed stucco "Dryvit," the way tissues get called by one brand name.
Learn more
Dryvit Repair
Repairing Dryvit and other EIFS brands comes down to two things: stopping water at the windows and edges, and making the new finish disappear into the old.
Learn moreWhere an EIFS assembly fits a project
On new construction, EIFS goes over sheathing on steel or wood studs, or over concrete and masonry. On a re-clad, the old cladding is either removed down to sheathing or, when the existing wall is sound and dry, the new system may be installed over it after evaluation. Each path changes how the barrier, window flashings and terminations are detailed.
We help owners and design teams think through those choices, including where an existing building would gain from continuous insulation as part of a facade upgrade. See also stucco system upgrades.
| Project | Substrate | Key detail |
|---|---|---|
| New mid-rise | Sheathing on steel studs | Floor-line joints |
| New retail | Sheathing or block | Storefront transitions |
| Re-clad, tear-off | New or repaired sheathing | Window re-flashing |
| Re-clad over masonry | Sound existing wall | Adhesion testing |
| Addition | Matches new framing | Tie-in to old walls |
How we build an EIFS facade
Cure times and weather drive the sequence, so we plan elevations around both.
Barrier & flashing
Sheathing joints are treated, the water-resistive barrier is applied, and openings are flashed before any foam goes on.
- Sheathing joints treated
- Barrier continuous
- Openings flashed first
Board & base coat
Board is set with adhesive in vertical ribbons for drainage, rasped flat, and covered with base coat and lapped mesh.
- Board joints staggered
- Surface rasped true
- Mesh embedded fully
Finish & joints
Finish goes on in the chosen texture and color, then sealant joints are installed at openings, transitions and movement joints.
- Wet-edge finishing
- Backer rod and sealant
- Final inspection
Planning a new facade or re-clad?
Bring us in early and we can review the wall sections before pricing.
What our customers say
Homeowners and long-time commercial clients on working with ASR.
“Each and every person has a positive attitude that is projected with every task, duty and responsibility. The team did a terrific job on safety, maintenance and housekeeping, in addition to applying their craft(s).”
“Great attention to detail and workmanship. Really appreciate the effort to carefully caulk all stucco penetrations and amazingly good job of matching the stucco color since I had the stucco painted 5 years before.”
“We had a section of our wall that was crumbling, and I was worried the repairs would stand out. Not only did they fix the issue, but they matched the color and texture so perfectly that I honestly can’t tell where the damage was.”

EIFS assembly questions
Common questions from owners, architects and builders.
What does an Exterior Insulation and Finish System include?
How thick can the insulation board be?
Can EIFS go over an existing building?
Does EIFS meet fire requirements on commercial buildings?
Do you only do commercial EIFS?
Plan your EIFS wall with us
Send drawings or a description of the building and we will talk through the assembly and prepare a written quote.
Request a consultation & estimate
Property managers, owners, HOAs and general contractors: tell us about the building and what you are seeing.
- Call(888) 592-1304
- E-mailinfo@advstucco.com
- Headquarters138 Mountain Brook Dr, Canton, GA 30115
- HoursMon–Fri 8:30 am – 5:30 pm
Send us your project details
Residential or commercial. We’ll get back to you to set up an evaluation.
We never share your information. Prefer to talk? Call (888) 592-1304.