- Home
- Commercial
- Architectural Foam Trim for Commercial Facades
Architectural Foam Trim for Commercial Facades
Cornices, bands, column caps and keystones give a hotel, retail center or office building its character. We fabricate, install and repair architectural foam profiles that match the drawings and keep water out of the wall.
- Cornices & parapet caps
- Bands & column caps
- Custom profiles
- Repair & replacement
Request a consultation & estimate
Residential or commercial. We’ll get back to you to set up an evaluation.
We never share your information. Prefer to talk? Call (888) 592-1304.
Shape the facade, protect the wall
Large foam profiles let designers add the look of cast stone or carved plaster to a building at a fraction of the weight. A cornice that would be a structural question in precast becomes a shaped block of foam, mesh and finish, adhered to the substrate and tied into the wall system.
For property managers and owners, the concern comes later. A cornice is the highest projection on the wall and catches all the rain the roof edge throws at it. When its top wash is too flat, its coping is not flashed or its sealant joints have aged out, water runs behind the profile and into the parapet. Stains below a band, cracking along the top of a cornice and loose pieces at corners are typical signs.
We work with general contractors on new buildings and with managers, boards and owners on existing ones. We profile to the architect's drawings or to a sample cut from the building, coordinate with roofers on parapet caps, and phase work around tenants. See our commercial services and EIFS repair.

Architectural foam profiles
Each piece is cut to profile, coated in base and mesh, and finished to match the facade.
Cornices
Stepped or curved profiles at the roof line, with a sloped top and coordinated parapet flashing.
Bands & string courses
Horizontal profiles that divide floors on hotels, offices and multifamily buildings.
Column caps & bases
Capitals, bases and wraps for columns and pilasters at entrances and storefronts.
Keystones & medallions
Decorative pieces over arches and openings, shaped to drawings or existing samples.
Matching an existing profile?
We can cut a section of a damaged piece and reproduce it.
Often paired with this work
Most wall problems involve more than one part of the envelope.
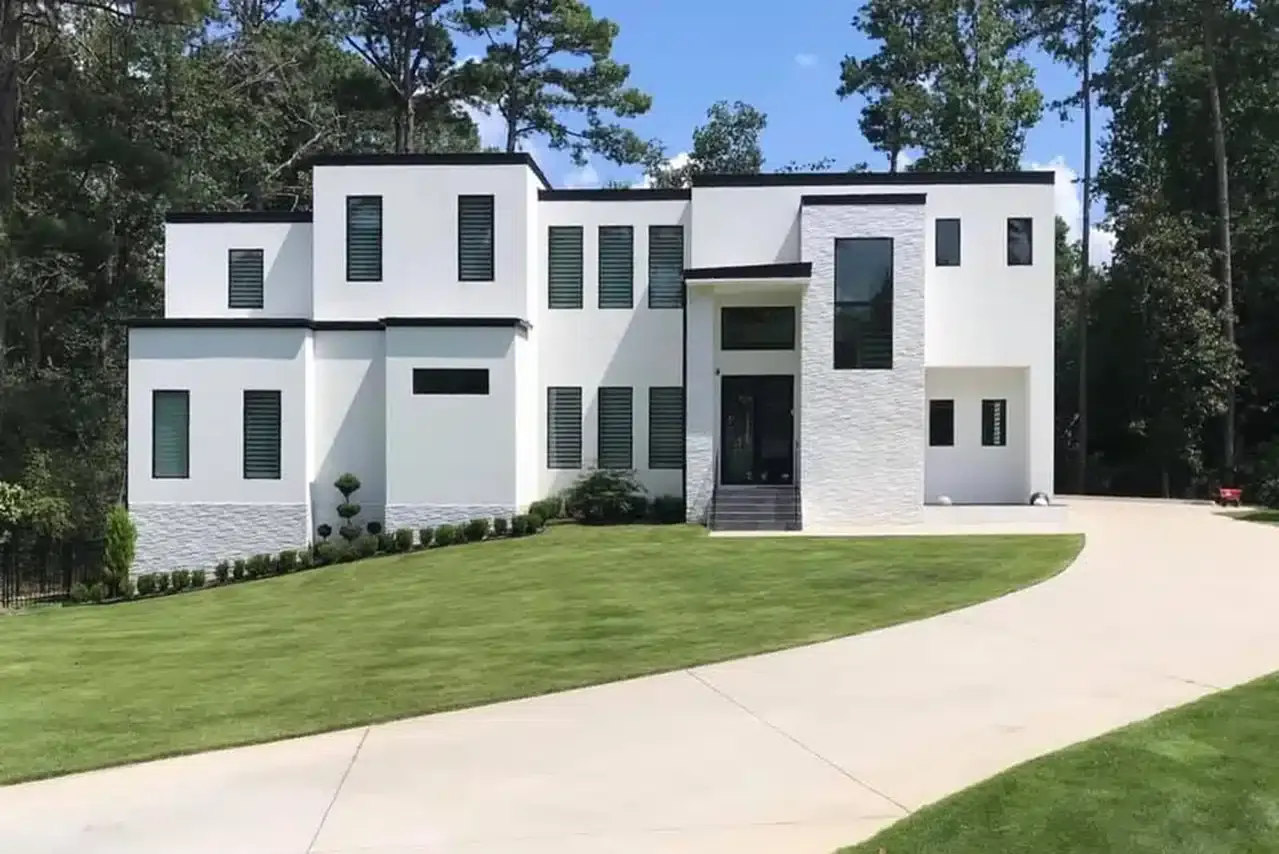
Stucco Finishes
The finish coat is the part of a stucco wall everyone sees and the part the weather hits first.
Learn more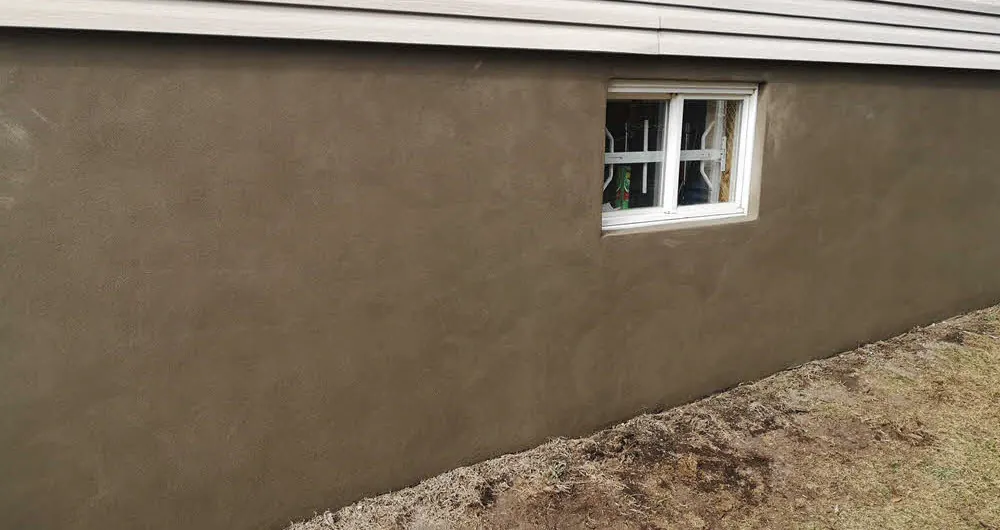
Stucco Textures
Texture is what makes a stucco wall look like stucco, and it is the first thing that gives away a bad repair.
Learn more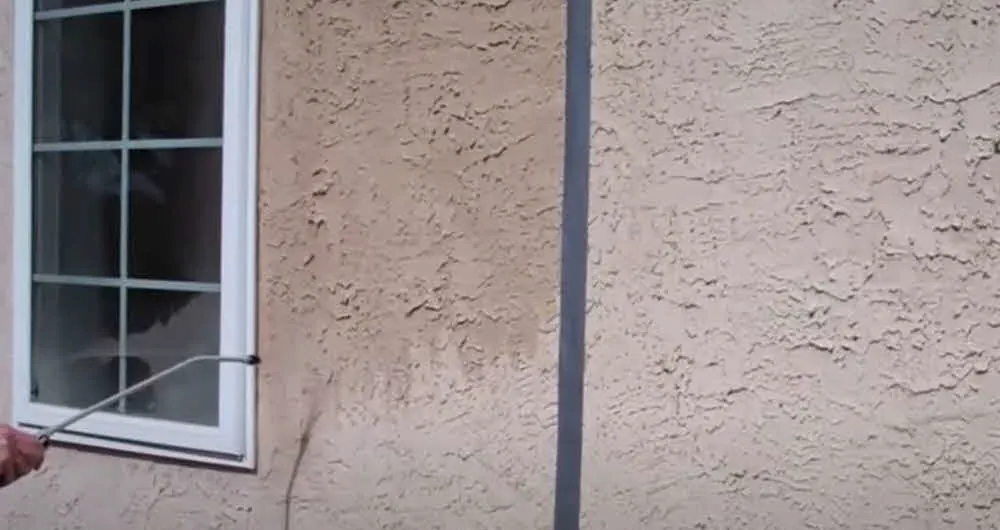
Stucco Paint
Stucco is not wood siding, and the wrong paint can seal moisture inside the wall.
Learn more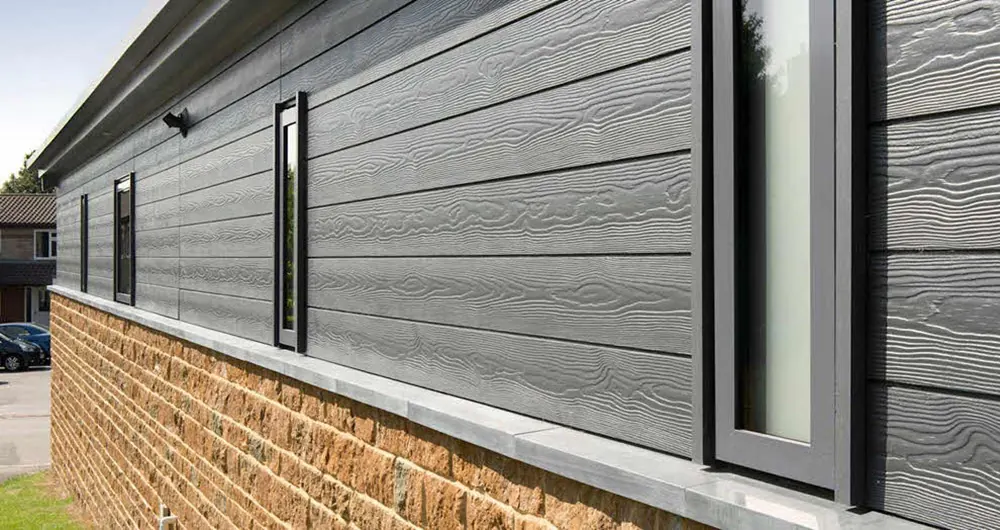
Painting
Most painters cover what they find.
Learn more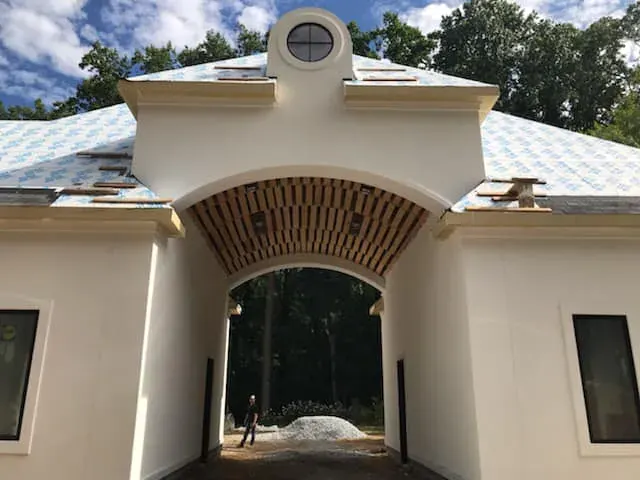
Stucco Foam Trim
Foam trim gives a stucco wall its shadow lines: window surrounds, belly bands, quoins and sills.
Learn more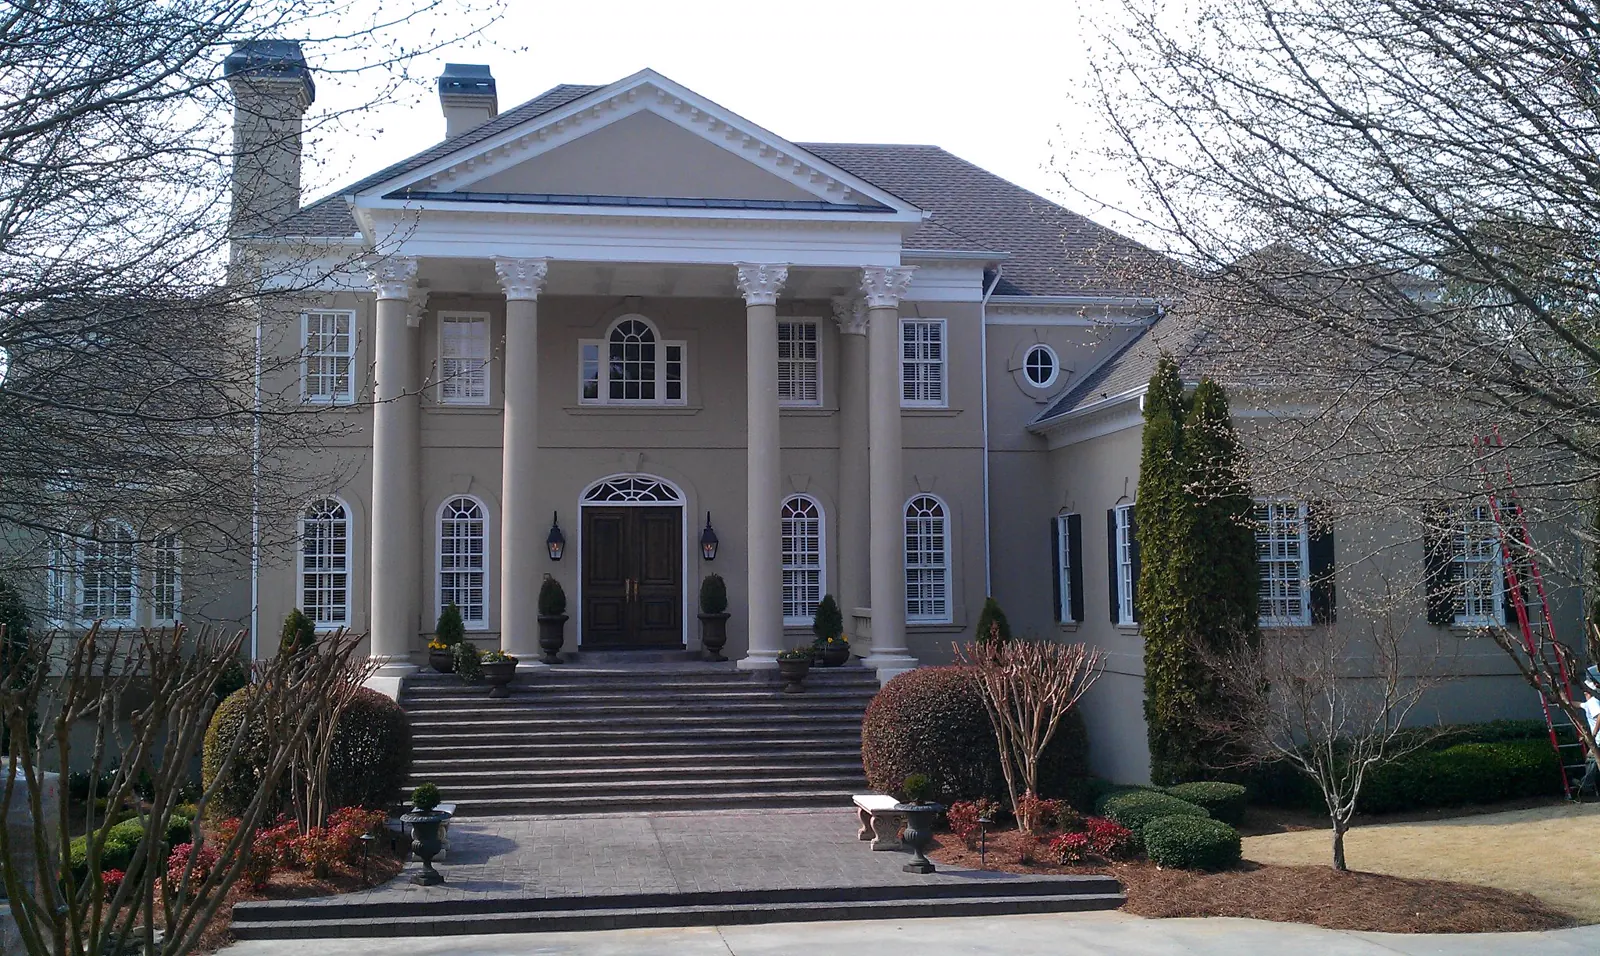
Stucco Molding
Before foam trim existed, stucco moldings were run in place with a shaped knife.
Learn moreRepair, rebuild or replace a profile
On an existing facade, the scope depends on what is behind the trim. A cornice with cracked finish but dry substrate can be re-meshed, rebuilt where needed and recoated in place. Water-soaked or detached sections are removed so the parapet, sheathing and flashing can be repaired.
When a shape has to be replaced, we reproduce it from a cut sample so the new piece lines up with the old ones along the elevation. Work is phased by elevation, with access and protection planned around entrances and parking.
| Scope | When it fits | Outcome |
|---|---|---|
| Recoat in place | Cracked finish, dry substrate | Uniform new finish |
| Partial rebuild | Local impact or edge damage | Profile restored |
| Remove & replace | Soaked or detached foam | New matched profile |
| Add new trim | Facade update or rebrand | New shadow lines |
From drawing to facade
We plan trim work with the GC, the roofer and the property team so profiles, flashing and schedule all line up.
Survey & profile
We review drawings or survey the facade, take moisture readings at existing trim and confirm each profile and its dimensions.
- Profiles confirmed
- Existing trim probed
- Access planned
Fabricate & install
Pieces are cut to profile, adhered and fastened to the substrate, then meshed and base coated with lapped edges.
- Cut to drawings
- Washes sloped
- Mesh lapped to wall
Finish & flash
The finish is matched to the facade, sealant joints are installed and parapet caps are coordinated with the roofer.
- Color matched
- Joints sealed
- Closeout photos
What our customers say
Homeowners and long-time commercial clients on working with ASR.
“A quality honest contractor is hard to come by – I’d use ASR for anything I could.”

“Outstanding results and very professional in every aspect during the construction and painting work done. Excellent follow-up by the President to ensure satisfaction during and after the job was completed.”
“We had numerous issues with the stucco on our newly constructed home… The stucco has a unique texture and is pigmented so we were really concerned about getting a good aesthetic match on the repairs… The stucco finish looks incredible and perfectly matches the house in color and texture.”
Commercial foam trim questions
What property managers, owners and contractors ask about facade profiles.
Can you reproduce a discontinued trim profile?
How do you repair a leaking cornice?
Can trim work happen while the building is open?
Do you work as a subcontractor to general contractors?
Will new trim match the existing facade color?
Talk to us about your facade
Send drawings, photos or a description of the damage, or call (888) 592-1304. We will survey the building and provide a written scope.
Request a consultation & estimate
Property managers, owners, HOAs and general contractors: tell us about the building and what you are seeing.
- Call(888) 592-1304
- E-mailinfo@advstucco.com
- Headquarters138 Mountain Brook Dr, Canton, GA 30115
- HoursMon–Fri 8:30 am – 5:30 pm
Send us your project details
Residential or commercial. We’ll get back to you to set up an evaluation.
We never share your information. Prefer to talk? Call (888) 592-1304.